Ballast vs. Penetrated Solar Mounting Systems: A Buyer's Comparison
2026-08-10 / Renata Silva
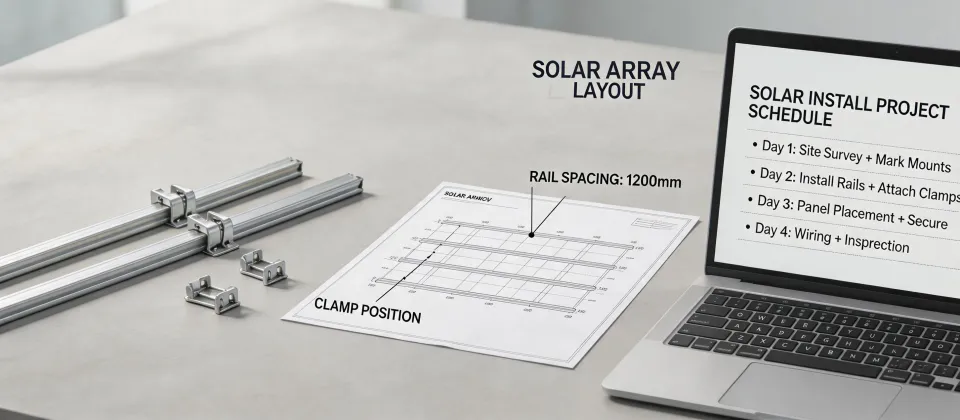
If you landed here looking for the solar system all planets name, I get it — the phrase 'solar system' goes to astronomy first. The solar system I buy for is smaller: PV arrays on flat commercial roofs, sloped roofs, carports, and the occasional garage wall. This article compares two ways to hold those panels down: solar ballast mounting systems and penetrated (mechanically attached) racking. I'll use the same four dimensions I use when evaluating vendors: cost, speed, compliance, and electrical integration.
Quick background: I'm the office administrator for a 14-person solar installation company. I manage purchasing for roughly $600,000 in annual vendor spend. I report to operations and finance, which means I get blamed when shipments are late and praised when the tax documents are clean.
The Comparison Framework
Ballasted mounting systems use concrete blocks or precast ballast trays to hold the array in place without penetrating the roof membrane. Penetrated racking is mechanically attached to the structure with bolts, anchors, or rails that go through the roofing membrane and into the deck. Both are mature products. Both have wind-tunnel data behind them. The question is not which one is better — it's which one fits the roof, the schedule, and the budget for this particular project.
Since 2022, I've compared four dimensions on every commercial flat-roof quote:
- Upfront cost and total cost after the roof warranty implications
- Installation speed and the trades required
- Wind performance and structural liability
- Documentation and electrical integration — inverters, charge controllers, and all
Cost, speed, compliance, electrical. In that order.
1. Cost: Not the Number That Sells the Job
Ballasted systems usually quote lower in material cost — or at least they used to. As of early 2025, the spread on a typical 100 kW flat-roof quote was roughly $0.06–$0.10 per watt for ballasted versus $0.09–$0.13 per watt for penetrated racking (based on distributor pricing I've received; verify current rates). Concrete ballast weight adds freight, and if the roof needs extra reinforcement, that's a structural line item where the ballast savings can disappear.
Penetrated systems cost more in flashings, sealants, and installation labor. But on a roof with a new membrane still under warranty, the owner will often require no penetrations anyway. That's not a materials decision; it's a warranty decision. I've seen a $9,000 lower ballast quote turn into a $31,000 structural upgrade because the existing roof was only designed for 4 pounds per square foot of added dead load. (Note to self: always ask for the structural letter before promising a ballast system.)
People think a more expensive mounting system costs more because the manufacturer added a margin. Actually, the engineering and wind-tunnel testing are the reason. The price is the result of the work, not the cause of it.
The dimension conclusion: ballasted usually wins on direct material cost; penetrated wins when the roof cannot accept the added weight. Neither is cheaper until the structural engineer weighs in.
2. Installation Speed vs. Other Trades
The common assumption is that ballasted systems go in faster because you don't have to drill, flash, or seal. That's true on a clean, low-slope commercial roof. But fast depends on the roof layout, plumbing stack, skylights, and parapet heights. On a roof with tight spaces, ballast blocks are manually carried and placed — that's hard labor. I watched a crew spend two hours moving 3,200 pounds of concrete for one row. (Or rather, three hours when you count the break after moving it.)
Penetrated systems require coordination with a roofing contractor. We've learned to book the roofer before scheduling the install, because a great racking crew without a roofer is just a crew waiting for a hole. When the roof is asphalt with multiple layers, penetration is straightforward. When it's a single-ply membrane with a warranty, the manufacturer may require a certified installer for every termination bar.
The dimension conclusion: ballasted is faster when the roof is open and weight is okay. Penetrated is faster on complex roofs where ballast placement becomes a logistics problem. A system that's faster in general doesn't exist.
3. Wind Performance and Structural Liability
This is where the penetrated-is-always-stronger belief starts to fall apart. That thinking comes from an era when most PV was on steep residential roofs and almost nobody tested ballast layouts in a wind tunnel. Today, solar ballast mounting systems carry engineering reports from wind-tunnel testing, and the ballast calculation is project-specific — row spacing, parapet height, building exposure, and panel tilt all change it.
For garage wall mounting systems, the same principle applies in a different direction. A wall-mounted rack is anchored to structural columns, and the wind load is lateral, not uplift. If you treat a wall mount like a ground mount and just lag-bolt it to siding, the customer's garage becomes a sail. We require an engineered anchor schedule for every wall-mounted system, even the single-row ones.
Structural liability is also about documentation. I assumed 'standard engineering' meant the same thing to every vendor. Didn't verify. Turned out the ballast layout report from that vendor didn't match the site plan, and the city rejected the permit set. (Ugh.)
The dimension conclusion: ballasted can handle high wind if — and only if — the calculation includes the actual roof geometry. Penetrated provides a direct load path, but only as strong as the anchors and the deck. There is no inherent strength superiority; there's only the engineering you paid for.
4. Documentation, Compliance, and the Electrical Side
Mounting hardware and electrical equipment are often purchased separately, but they have to work together. The racking has to be UL 2703 evaluated for grounding and bonding with the modules, and the inverter has to be listed with the panel combination. According to UL's public database (ul.com), UL 2703 covers mounting systems, mounting devices, and clamping devices for flat-plate PV modules. I check that listing before I issue a PO.
The electrical side gets less attention during the racking comparison, so let me address two terms that show up in my inbox constantly.
What does a solar charge controller do? In short, it manages voltage and current from the solar array so it doesn't overcharge the battery bank. In a hybrid system, the charge controller is the middleman between the panels, the battery, and the inverter. If you're pairing a 600V DC array with a 48V battery bank, the charge controller is what bridges those voltage levels safely.
What about a hybrid solar inverter factory? If you're sourcing directly from a hybrid solar inverter factory, treat it like a mounting vendor: ask for the documented test report, the utility interconnection approvals, and the firmware update commitment. The factory price can be attractive, but the cost of a warranty with no local representative is a cost. I've paid that cost before — the unit failed at 14 months and shipping it back actually exceeded the replacement value.
The dimension conclusion: racking and electrical equipment are separate purchases but one compliance system. A mounting system with a UL 2703 listing and an inverter with the right certifications are not optional boxes; they're the difference between a smooth inspection and a last-minute redesign.
Other Mounting Categories to Keep Straight
Ballasted and penetrated aren't the only choices. Among ground mounts, roof rails, and carports, the category that surprises me most is garage wall mounting systems. A garage wall is essentially a vertical or near-vertical structure, so the mounting geometry is closer to a facade system than a roof. The attachment points need to hit the structural columns, not just the sheathing. On a detached garage, a simple tilt-up ground mount next to the garage is often more cost-effective than wall brackets — unless the quote is already taking advantage of the existing wall height.
I'd spend time evaluating that tradeoff before defaulting to whatever the sales rep suggests. It's not a popularity contest; it's a moment to verify structure, access, and snow shedding.
Which One Should You Choose?
Look, neither system will save a project that skipped the structural review. Use ballasted mounting when:
- The roof membrane is under warranty and cannot be penetrated
- The building structure can handle the added dead load
- You need an install with only one primary trade on the roof
Use penetrated mounting when:
- The roof already has penetrations for vents, drains, or HVAC that make waterproofing easier to coordinate
- The dead load capacity is limited
- You need a direct load path for high wind or seismic design
For a garage wall or any vertical face, ask the structural engineer which side of the wall has the columns. That answer changes the bracket layout more than any product brochure.
A mounting system is the part nobody sees after the array is up, but the first time a gust lifts a corner, the customer notices. The quality of the racking is the quality of your company's work. The $0.03 per watt difference is not the differentiator; the callbacks are.
And if you came here for the solar system all planets name, I'll save you the search: Mercury, Venus, Earth, Mars, Jupiter, Saturn, Uranus, Neptune. But the solar system I order parts for is the one that gets bolted down, ballasted down, and wired up — and in that system, the mounting is not the part you ignore.
Pricing references reflect quotes I collected between November 2024 and February 2025 from three regional distributors and two direct manufacturers. Verify current pricing before your next bid.

Renata Silva
Renata Silva is a photovoltaic module analyst covering monocrystalline solar panels, bifacial modules, TOPCon and heterojunction designs, glass-glass construction, junction boxes, and module warranties. She interprets IEC 61215 and IEC 61730 evidence while comparing rated power, conversion efficiency, temperature coefficient, bifaciality, insulation, mechanical-load results, degradation assumptions, and tolerance. Her technical guides help EPC engineers, distributors, and project buyers separate qualification evidence from site-specific energy yield, climate exposure, installation constraints, and long-term performance risk.